Accessibility
Free access roads, loading and unloading zones, parking spaces and clear signage.
Building Readiness · building readiness
A completed building does not automatically become a working environment.
We bring together the technical, organisational and logistical conditions for your first working day. What has been confirmed? What still requires action? And who will ensure that the remaining points are resolved?
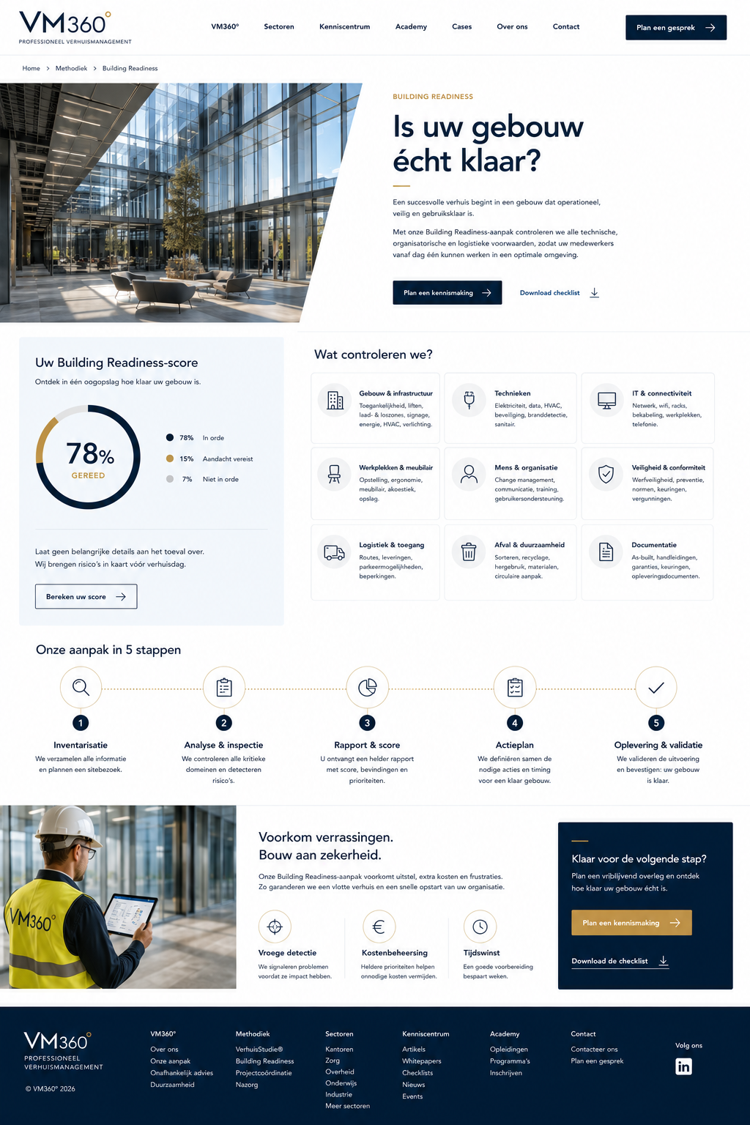
Preparing for the first day of work
Building Readiness is an operational quality control, not a replacement for a technical audit. We test readiness before the final move schedule is confirmed.
Free access roads, loading and unloading zones, parking spaces and clear signage.
Tested and released elevators, free stairwells and passage for large goods.
Working electricity, lighting, climate control and water; compressed air and emergency power where necessary.
Active network, WiFi and server room; tested telephony and audiovisual facilities.
Fire detection, evacuation, emergency lighting, first aid, access control and camera surveillance.
Installed furniture, ergonomics, connections, screens and ready-to-use meeting rooms.
Supplier entrances, internal routes and storage; waste separation and reuse support sustainability.
Pleasant climate, acoustics and lighting; signage, sanitary facilities and catering.
Confirmed inspections and permits, mandatory signaling and available documentation.
Prepared work processes, communication and instructions; support from the first working day.
These ten control zones follow the VM360° manual. We follow up on the status and confirmations; statutory inspections and technical releases remain with the competent experts.
Additional: clearance management. We coordinate reuse, disposal and the handover of the old location with the commissioning of the new building.
Select the current status per theme. Your answers will only remain on this page and will not be sent.
We collect plans, agreements and available information and prepare the site visit.
We check the relevant zones with the responsible people involved and record points of interest.
You get an overview of the status, open points, risks and priorities.
We link actions to a person responsible, a deadline and a verifiable result.
We monitor actions and collect confirmations for the commissioning decision.
From determination to action
A connection that is not yet working, a closed delivery route or a missing instruction can disrupt the first working day. We discuss dependencies before the move.
Points of attention are communicated to the right person in a timely manner.
Priorities help to limit repair work and duplication.
The organisation decides on the basis of established conditions and remaining points.
Your next step